CindyZalar

BEDS4
BATHS2 full
SQUARE FEET1,809
MLS#690587
STATUSActive
PROPERTY TYPERental - Single Family
SUBDIVISIONSabal Place
Property Description
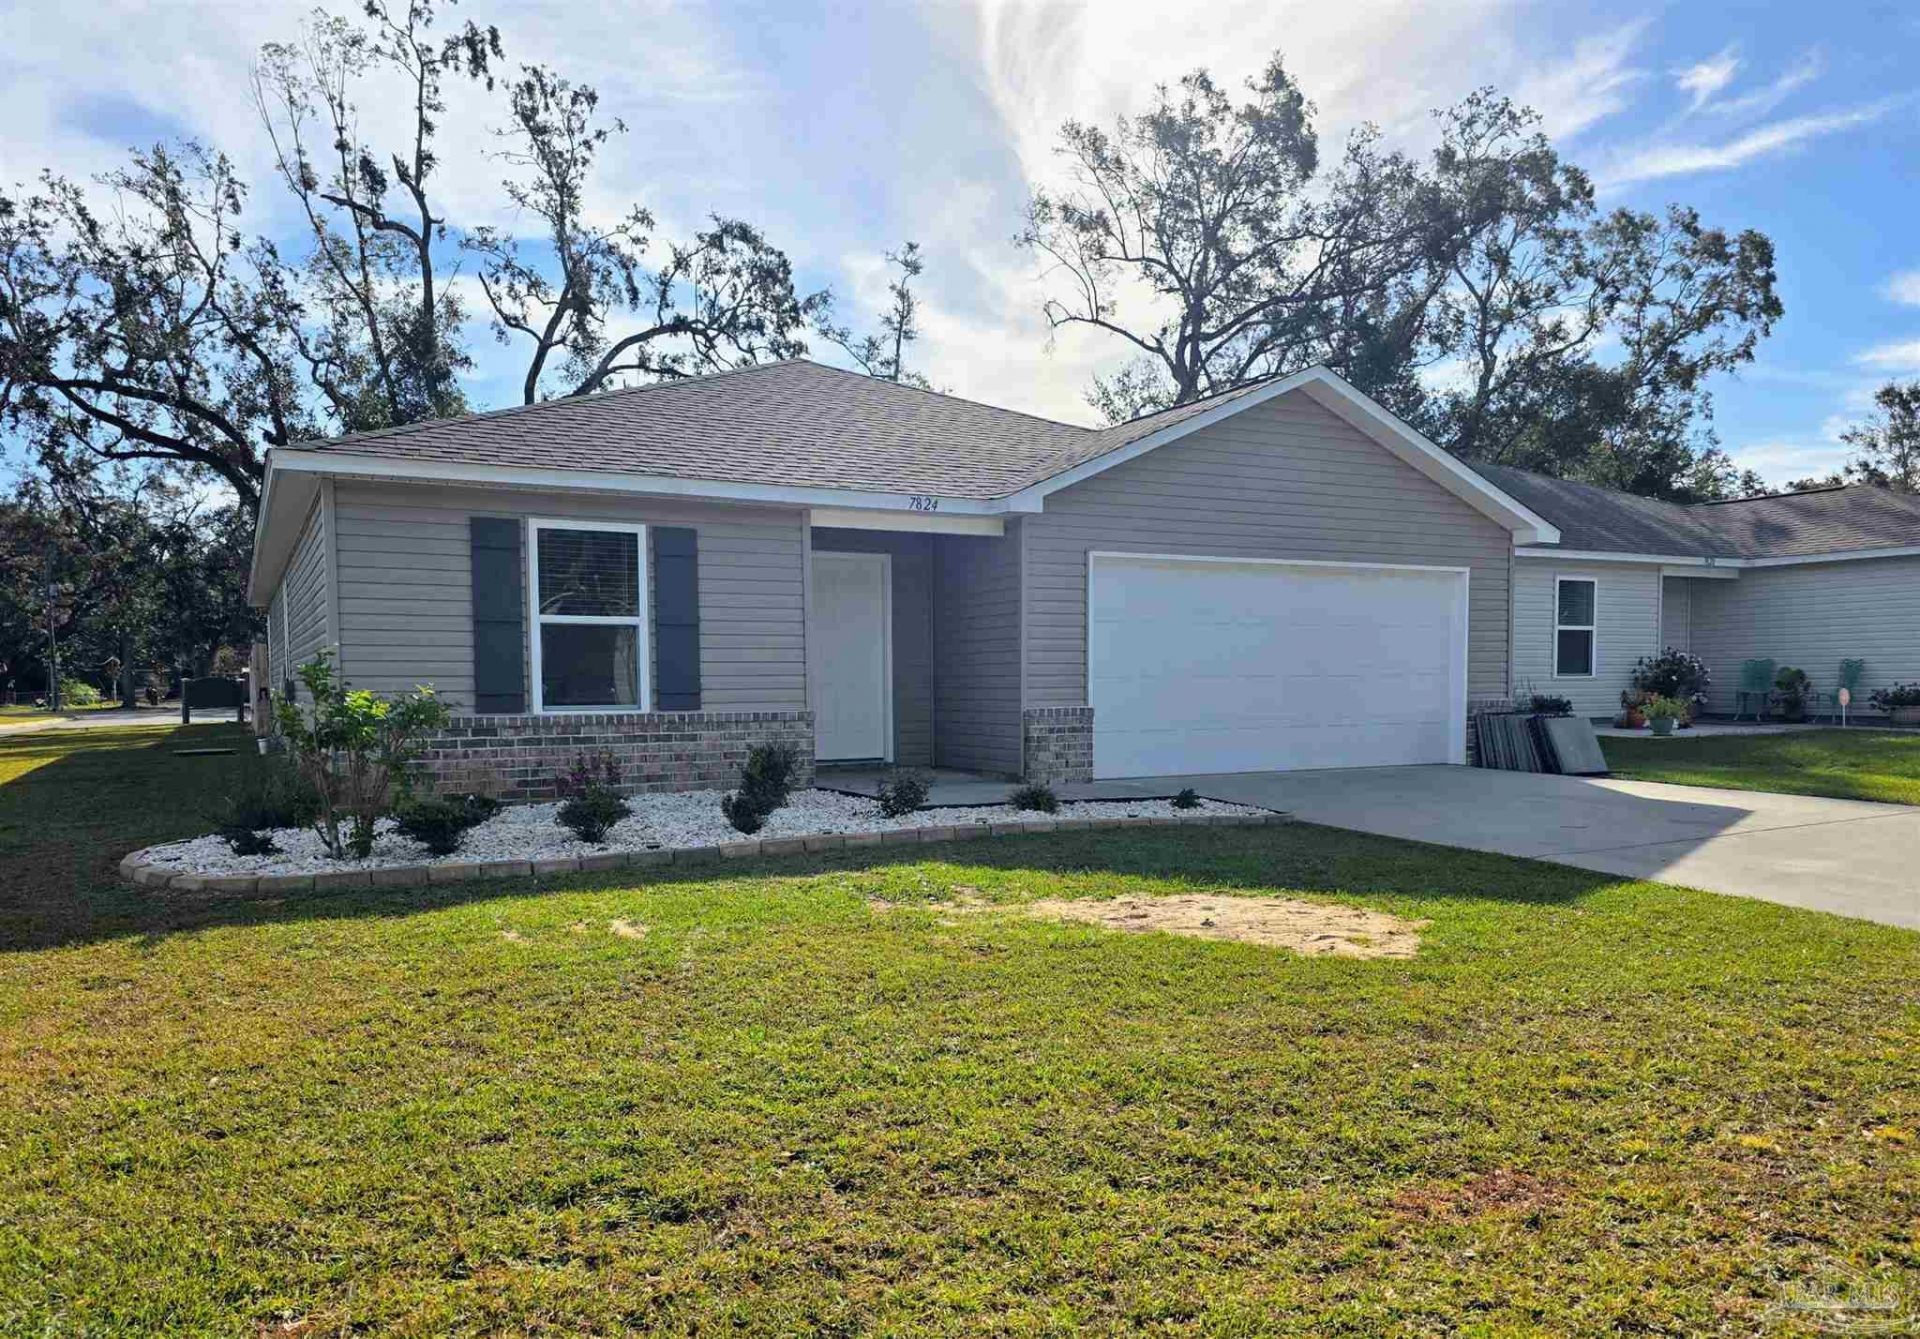
Built in 2022, this beautifully maintained 4-bedroom, 2-bathroom home in Pensacola offers modern comfort, thoughtful design, and a convenient location. The desirable split-bedroom floor plan provides privacy and flexibility, while the spacious living room creates an inviting space for relaxing or entertaining. The well-appointed kitchen features stainless-steel appliances, plenty of cabinet space, a breakfast bar, and an open flow into the family room or dining area, making everyday living and hosting guests effortless. The private primary suite includes a walk-in closet and an oversized walk-in shower in the attached bathroom. Plush carpeting throughout is complemented by luxury vinyl plank flooring with a wood-look finish in the kitchen and bathrooms. Additional features include an indoor laundry room, central heating and air conditioning, recessed lighting throughout, a two-car front-entry garage, and an all-electric setup. Outside, enjoy the privacy-fenced backyard, complete with a storage shed for added convenience. Centrally located near shopping, hospitals, and everyday amenities, this home combines comfort and convenience in one appealing package. Small pets may be considered with owner approval.
Property Features
Property Type: Rental - Single Family
Cooling: Central Air
Garage: 2
Heating: Central
Lot Size: 0.14 Acres
Property Type: Residential Detached
Stories: 1.0
Year Built: 2022
Amenities
Baseboards
Ceiling Fan(s)
High Speed Internet
Recessed Lighting
Feature Descriptions
Appliances: Electric Water Heater, Built In Microwave, Dishwasher, Disposal, Electric Cooktop, Oven/Cooktop, Refrigerator, Self Cleaning Oven
Construction Materials: Vinyl Siding, Frame
Days on Site: 1
Dining Room: Kitchen/Dining Combo
Exterior: Vinyl, Frame
Fencing: Back Yard, Privacy
Flooring: Carpet, Simulated Wood
Foundation: Slab
Kitchen: Pantry
Lot: Corner Lot
Lot Dimensions: 0.14 acre(s)
Pets Allowed: Yes
Sewer: Public Sewer
Utilities: Cable Available
Water: Public
Waterfront: No Water Features
Room Sizes
Primary Bedroom: 15 X 17 Level - First
Bedroom 2: 12 X 11 Level - First
Kitchen: 12 X 10 Level - First
Living Room: 16 X 14 Level - First
Local Schools
High School: Pine Forest
Middle School: FERRY PASS
Elementary School: Ensley
Listed By / Shown By
Listed By
Agency Name: Waddell Realty, LLC
Agency Phone: 850-456-4526
Shown By
Agent Name: Cindy Zalar
Agent Phone: (850) 776-0101
Agency Title: The Realty Vault


Privacy Policy / DMCA Notice / ADA Accessibility


This site is hosted, designed and copyright
© 1994 - 2026 by
Delta Media Group, Inc. -- Patent Pending --
7824 Maxton Rd | MLS# 690587
This property located at 7824 Maxton Rd, Pensacola, FL 32514 is currently listed for rent with an asking price of $2,095 / Monthly. Search Pensacola real estate on czalar.therealtyvault.com today.