CindyZalar

BEDS2
BATHS1 full
SQUARE FEET672
MLS#690638
STATUSActive
PROPERTY TYPEResidential - Single Family
SUBDIVISIONFirst Harvesters Homes
Property Description
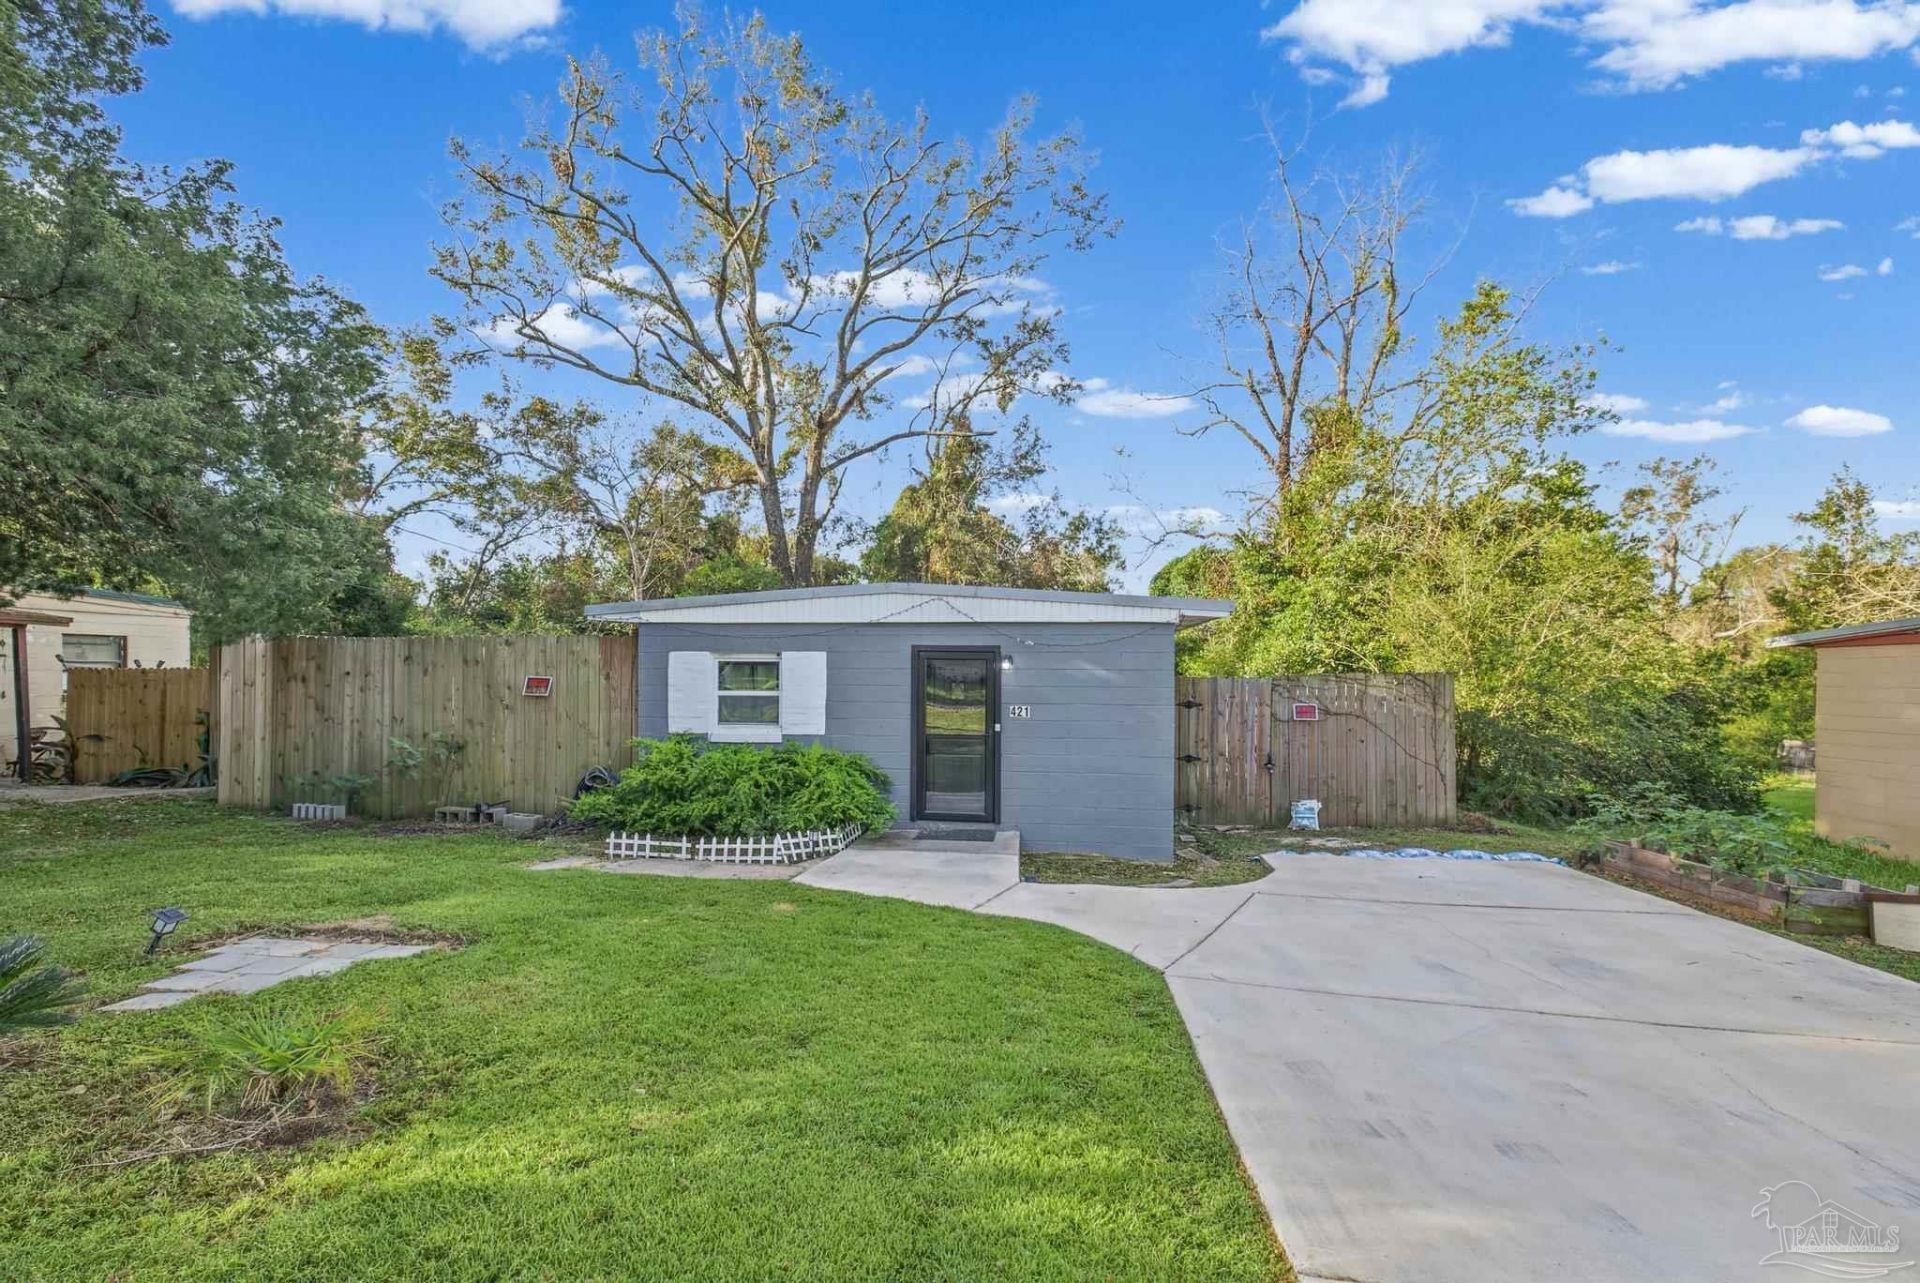
This well-designed and efficiently laid-out home makes the most of its 672 square feet, offering 2 bedrooms and 1 full bathroom in a comfortable, functional space. The thoughtful layout maximizes the available living area, providing a practical flow that makes everyday living easy and convenient. Situated on a 0.14-acre lot, the property also features a fully fenced yard with an above-ground pool, creating a great outdoor space to relax, entertain, or enjoy time at home. Whether you're a first-time homebuyer looking for a manageable, efficient home or an investor seeking your next opportunity, this property offers versatility, functionality, and plenty of potential!
Property Features
Property Type: Residential - Single Family
Cooling: Central Air, Ceiling Fan(s)
Heating: Heat Pump, Central
Home Style: Ranch
Lot Size: 0.14 Acres
Property Type: Single Family Residence
Stories: 1.0
Year Built: 1952
Amenities
Ceiling Fan(s)
High Speed Internet
Feature Descriptions
Appliances: Electric Water Heater, Dryer, Washer, Dishwasher, Refrigerator
Construction Materials: Block, Brick, Concrete
Dining Room: Living/Dining Combo
Exterior: Block, Brick, Concrete
Fencing: Back Yard
Flooring: Simulated Wood
Foundation: Slab
Kitchen: Not Updated, Solid Surface Countertops
Lot Dimensions: 0.14 acre(s)
Sewer: Public Sewer
Swimming Pool: Yes
Utilities: Cable Available
Water: Public
Zoning: Res Single
Room Sizes
Primary Bedroom: 10 X 11.5 Level - First
Kitchen: 10.416666666 X 11.25 Level - First
Living Room: 10 X 15.75 Level - First
Local Schools
High School: Tate
Middle School: RANSOM
Elementary School: Jim Allen
Listed By / Shown By
Listed By
Agency Name: KELLER WILLIAMS REALTY GULF COAST
Agency Phone: 850-471-5000
Shown By
Agent Name: Cindy Zalar
Agent Phone: (850) 776-0101
Agency Title: The Realty Vault

Estimate Your Payment
Estimated Payment
$ 377.58 per month $333.83 Principal & Interest $0.00 Property Tax (data not provided by mls) $43.75 Homeowner's InsuranceChange Payment Information

Privacy Policy / DMCA Notice / ADA Accessibility


This site is hosted, designed and copyright
© 1994 - 2026 by
Delta Media Group, Inc. -- Patent Pending --
421 Lakeview Ave | MLS# 690638
This single family home located at 421 Lakeview Ave, Cantonment, FL 32533 is currently listed for sale with an asking price of $150,000. This property was built in 1952 and has 2 bedrooms and 1 full baths with 672 sq. ft. Lakeview Ave is located in the First Harvesters Homes subdivision. Search First Harvesters Homes real estate on czalar.therealtyvault.com today.