CindyZalar

BEDS3
BATHS2 full
SQUARE FEET1,460
MLS#686240
STATUSActive Under Contract
PROPERTY TYPEResidential - Single Family
SUBDIVISIONBayou Place
Property Description
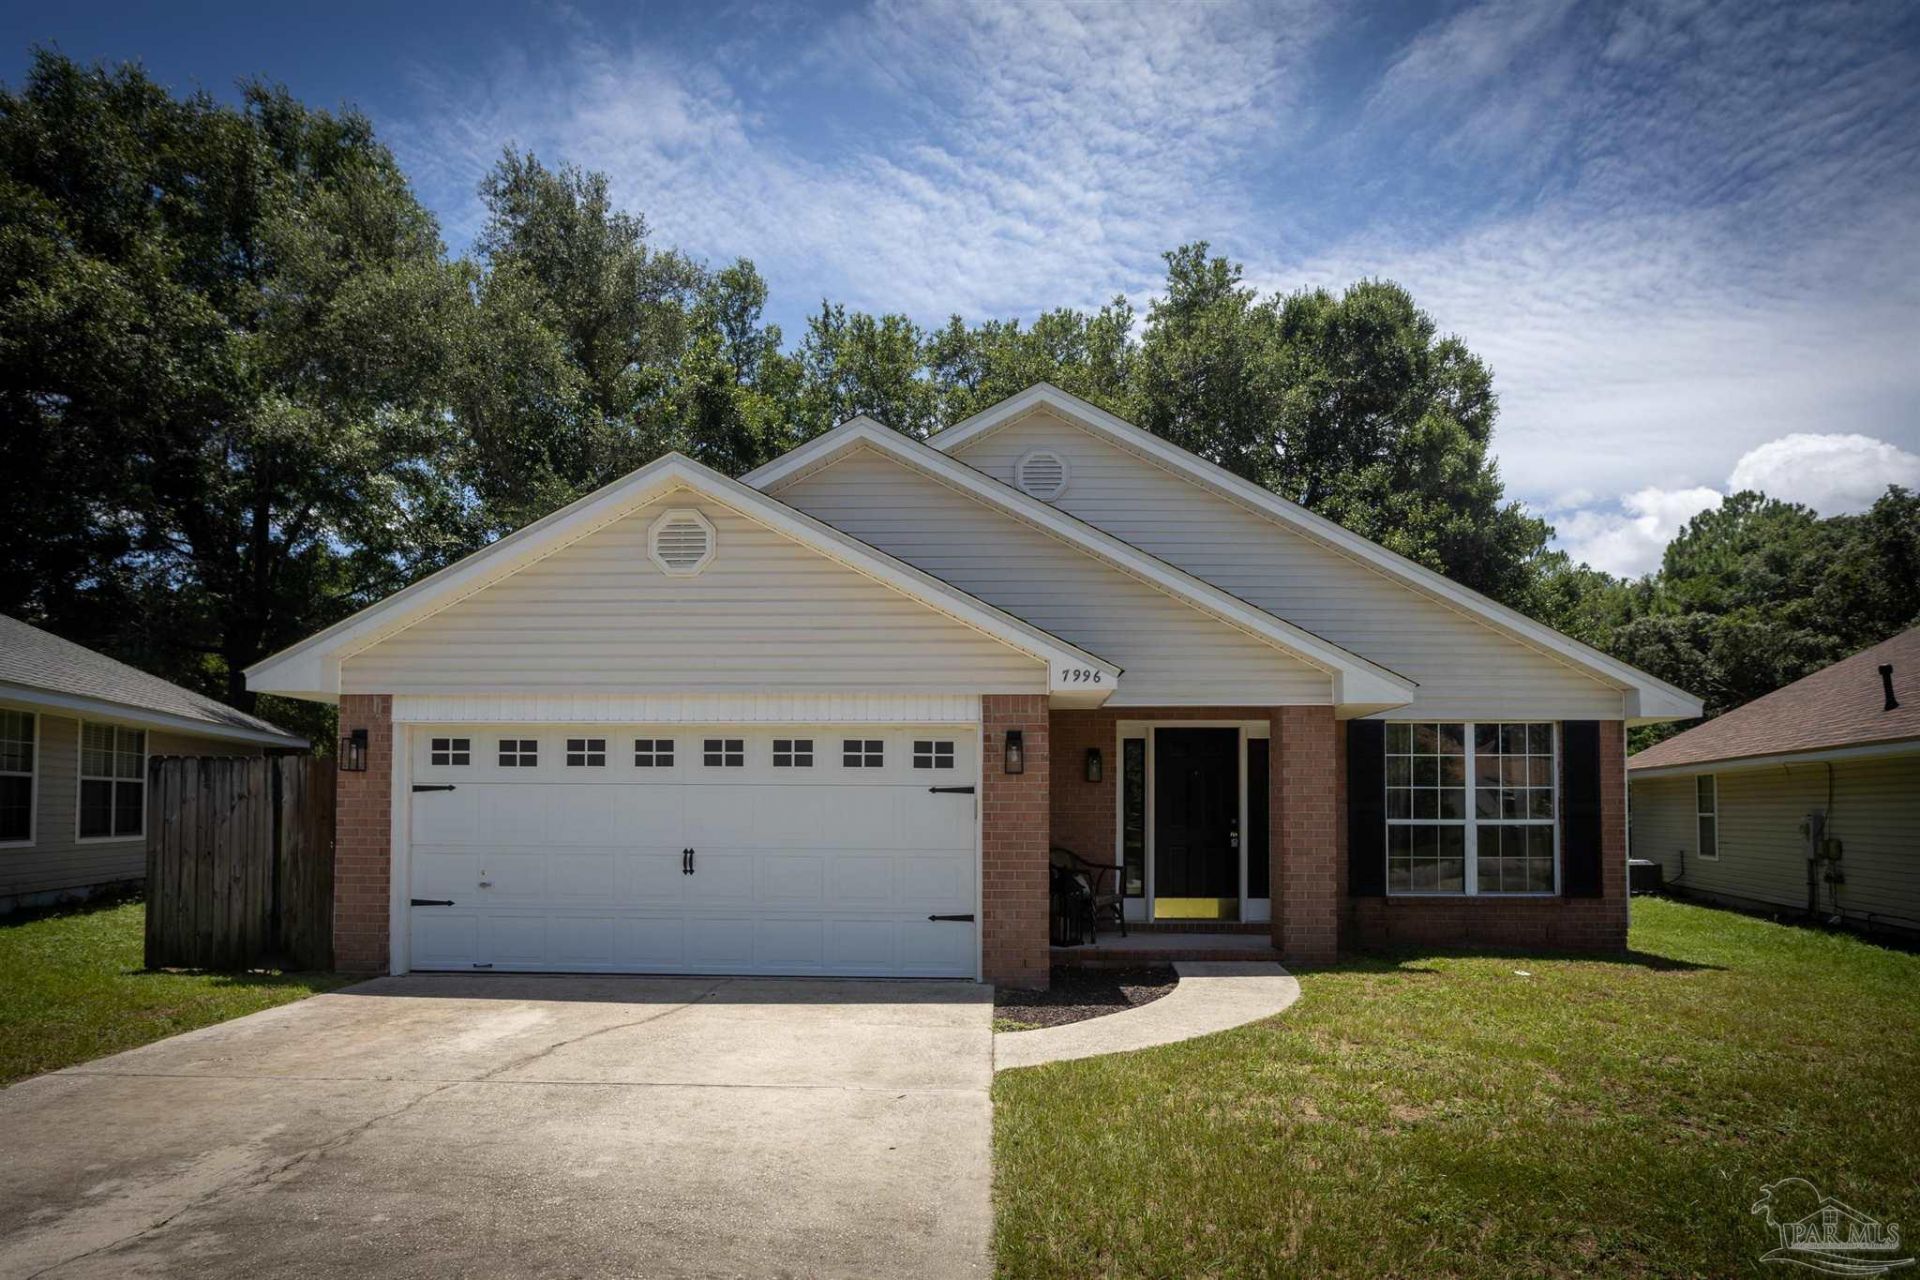
Move-in ready home off Blue Angel Parkway! This beautiful 3-bedroom, 2-bathroom property features newer luxury vinyl plank flooring throughout the main living areas and fresh, plush carpet in all bedrooms. Rest easy knowing the home includes a newer roof and an updated water heater. Additional highlights include a spacious 2-car garage, a fully fenced backyard, and an open patio perfect for outdoor entertaining. Completely updated and waiting for you!
Property Features
Property Type: Residential - Single Family
Cooling: Central Air, Ceiling Fan(s)
Garage: 2
Heating: Natural Gas
Home Style: Contemporary
Lot Size: 0.16 Acres
Property Type: Single Family Residence
Stories: 1.0
Year Built: 2001
Amenities
Storage
High Speed Internet
Vaulted Ceiling(s)
Feature Descriptions
Appliances: Gas Water Heater, Dryer, Washer, Built In Microwave, Dishwasher, Disposal, Refrigerator
Construction Materials: Brick
Days on Site: 6
Dining Room: Formal Dining Room
Exterior: Brick
Fencing: Back Yard, Privacy
Flooring: Carpet
Formal Dining: Yes
Foundation: Slab
HOA Fee: 180
HOA Y/N: Yes
Kitchen: Not Updated, Kitchen Island, Laminate Counters, Pantry
Lot: Central Access
Lot Dimensions: 0.16 acre(s)
Sewer: Public Sewer
Utilities: Cable Available
Water: Public
Zoning: Res Single
Room Sizes
Primary Bedroom: 12 X 13 Level - First
Kitchen: 12 X 13 Level - First
Living Room: 14 X 15 Level - First
Local Schools
High School: Pine Forest
Middle School: BELLVIEW
Elementary School: Sherwood
Listed By / Shown By
Listed By
Agency Name: LPT Realty
Agency Phone: 877-366-2213
Shown By
Agent Name: Cindy Zalar
Agent Phone: (850) 776-0101
Agency Title: The Realty Vault

Estimate Your Payment
Estimated Payment
$ 629.06 per month $556.17 Principal & Interest $0.00 Property Tax (data not provided by mls) $72.89 Homeowner's InsuranceChange Payment Information

Privacy Policy / DMCA Notice / ADA Accessibility


This site is hosted, designed and copyright
© 1994 - 2026 by
Delta Media Group, Inc. -- Patent Pending --
7996 Cayenne Way | MLS# 686240
This single family home located at 7996 Cayenne Way, Pensacola, FL 32526 is currently listed for sale with an asking price of $249,900. This property was built in 2001 and has 3 bedrooms and 2 full baths with 1460 sq. ft. Cayenne Way is located in the Bayou Place subdivision. Search Bayou Place real estate on czalar.therealtyvault.com today.