CindyZalar

BEDS4
BATHS2 full
SQUARE FEET2,071
MLS#685954
STATUSActive
PROPERTY TYPEResidential - Single Family
SUBDIVISIONBright Meadows
Property Description
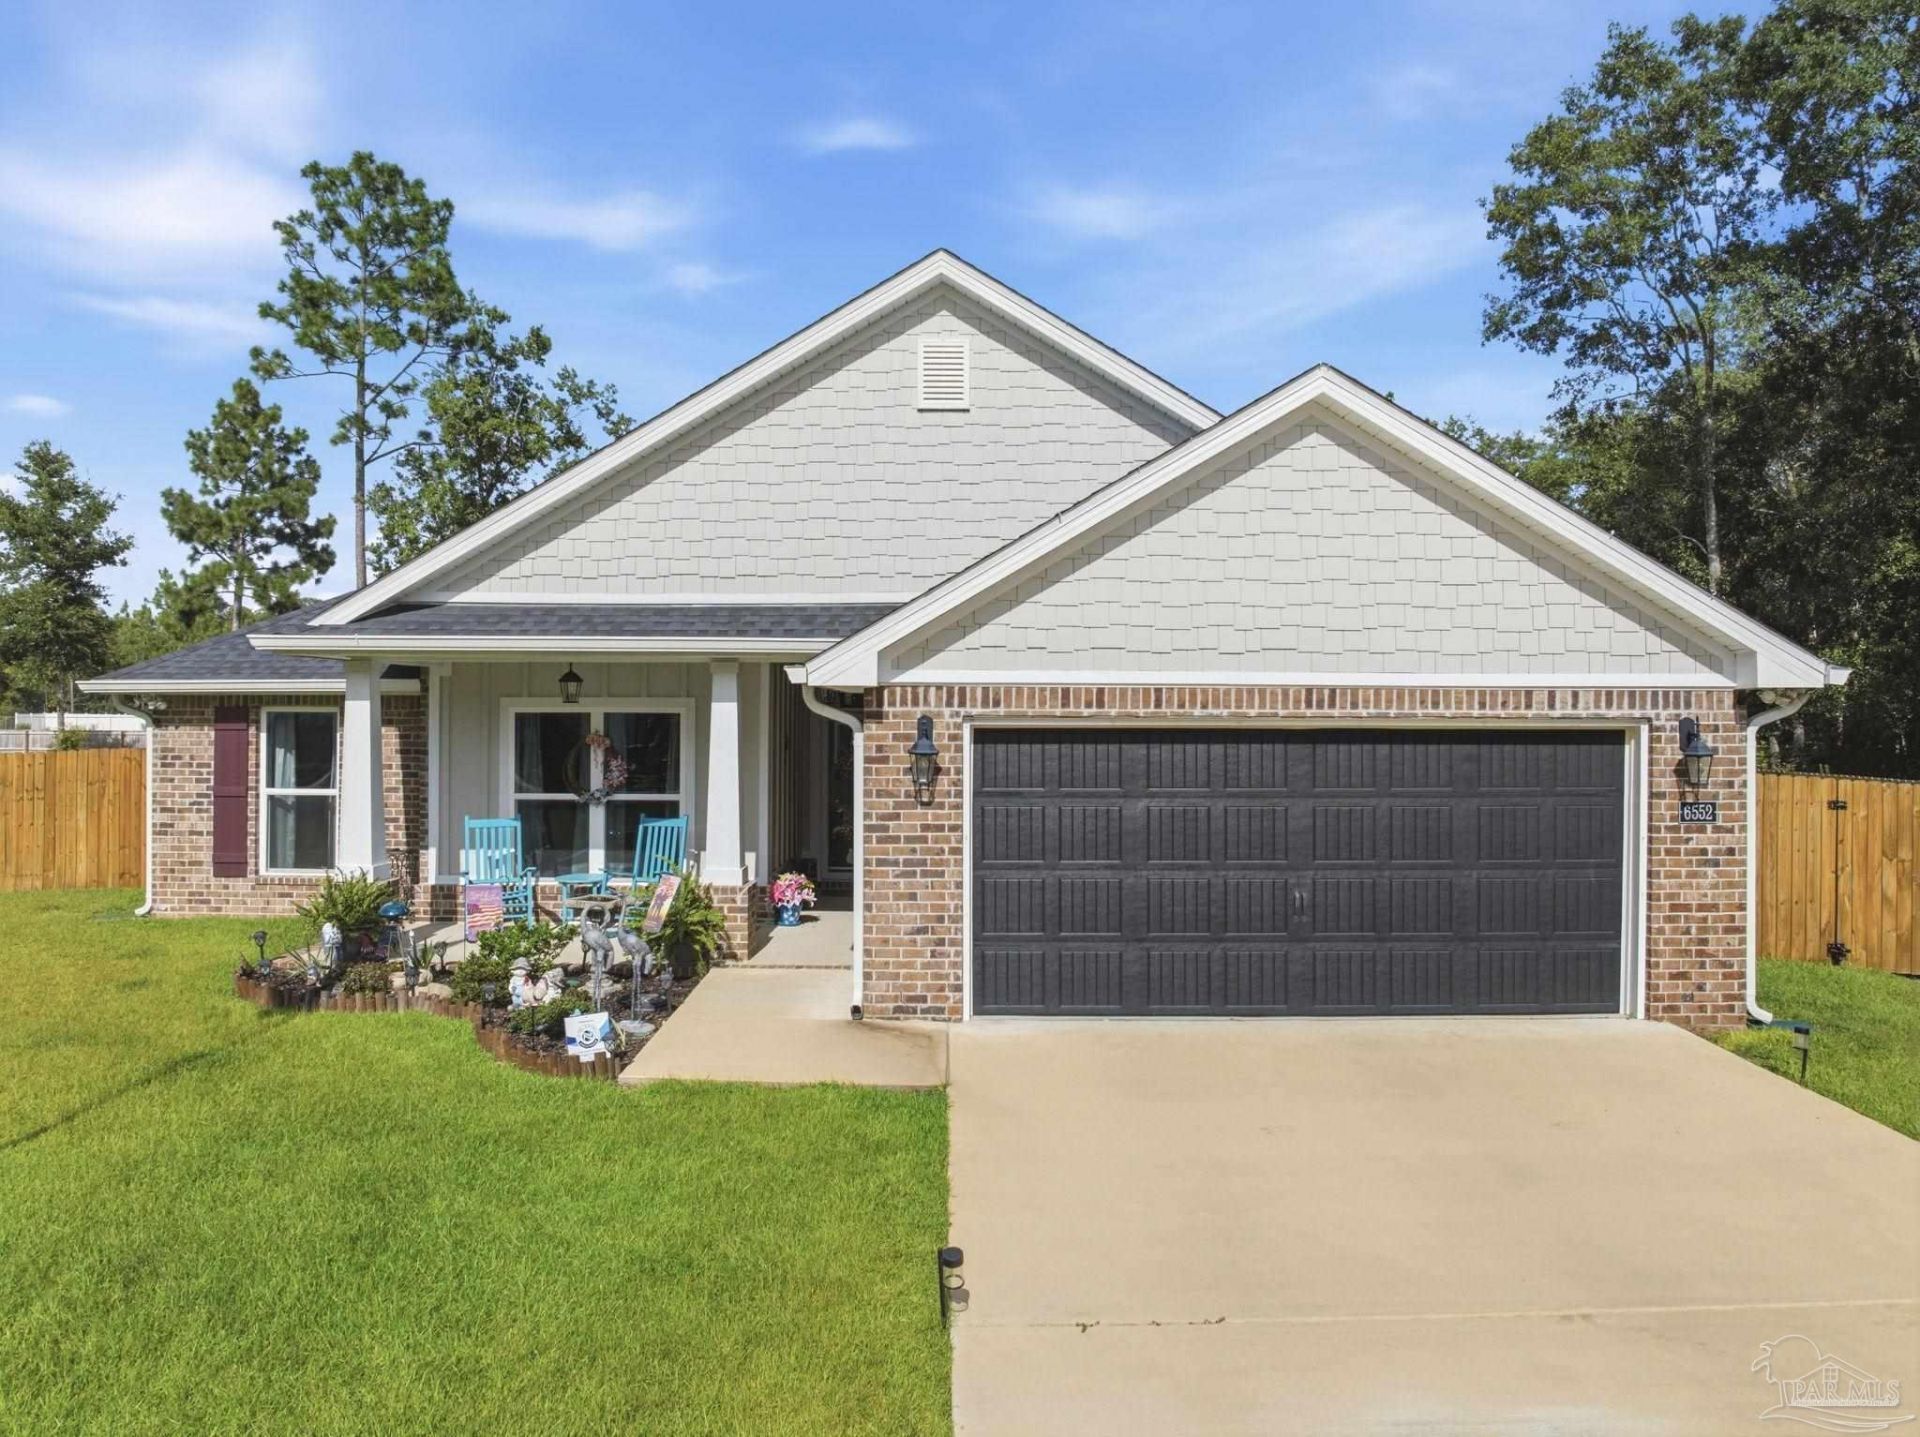
Welcome to this exceptional 2071 sqft McGhee floor plan, where modern craftsmanship meets resort-style outdoor living. Thoughtfully upgraded home offers an open-concept layout with luxury vinyl plank flooring, a spacious living room with tray ceiling, and a gourmet kitchen featuring quartz countertops, a large island, soft-close dovetail cabinetry, and stainless steel GE appliances. The private owner's suite boasts a closet by design closet, tray ceiling, and luxurious ensuite with dual quartz vanities, tile flooring, a custom hat room. Three additional bedrooms, spacious laundry room, and two-car extra large garage provide comfort and functionality. Step outside to your own backyard oasis! Enjoy a stunning fiberglass saltwater pool with a spillover hot tub, a spacious louvered pergola with ample seating, and an incredible outdoor kitchen featuring a Big Green Egg, 36 Blackstone griddle, and Pit Boss Pro Series 740 pellet grill simply perfect for entertaining year-round. Solar-powered landscape lighting enhances the ambiance, while a dedicated dog oasis adds convenience for pet lovers. After enjoying the backyard oasis retreat into your cooled attached sunroom for a nice cocktail to finish off the day. And during those one off winter days when we get cold weather, just turn on the heat and warm up with a hot chocolate. The 14' x 32' detached shed is equipped with A/C, heat, and electricity, making it ideal as a workshop, home gym, office, or hobby space. The privacy-fenced backyard also features a 12-foot double gate for easy access for boats, trailers, or recreational vehicles. Additional upgrades include a whole-home Generac gas generator with gas hookup, hurricane fabric window shields, programmable thermostat, LED lighting, Taexx built-in pest control system, security system, covered front porch, and covered rear patio. This home perfectly combines quality craftsmanship with exceptional indoor comfort and resort-style outdoor amenities.
Property Features
Property Type: Residential - Single Family
Cooling: Central Air, Ceiling Fan(s), ENERGY STAR Qualified E
Garage: 2
Heating: Central
Home Style: Craftsman
Lot Size: 0.50 Acres
Property Type: Single Family Residence
Stories: 1.0
Year Built: 2024
Amenities
Baseboards
Ceiling Fan(s)
High Ceilings
Sun Room
Outdoor Kitchen
Sprinkler
Feature Descriptions
Appliances: Electric Water Heater, Built In Microwave, Dishwasher, Microwave, Refrigerator, ENERGY STAR Qualified Dishwasher
Construction Materials: Brick, Frame
Days on Site: 4
Dining Room: Breakfast Bar, Eat-in Kitchen, Kitchen/Dining Combo, Living/Dining Combo
Exterior: Brick, Frame
Fencing: Back Yard, Privacy
Flooring: Tile, Carpet
Foundation: Slab
HOA Fee: 360
HOA Y/N: Yes
Kitchen: Not Updated, Granite Counters, Kitchen Island, Pantry
Lot: Central Access
Lot Dimensions: 0.50 acre(s)
Swimming Pool: Yes
Water: Public
Zoning: Res Single
Room Sizes
Primary Bedroom: 15 X 13 Level - First
Kitchen: 15 X 15 Level - First
Living Room: 14 X 19 Level - First
Local Schools
High School: Milton
Middle School: R. HOBBS
Elementary School: Berryhill
Listed By / Shown By
Listed By
Agency Name: KELLER WILLIAMS REALTY GULF COAST
Agency Phone: 850-471-5000
Shown By
Agent Name: Cindy Zalar
Agent Phone: (850) 776-0101
Agency Title: The Realty Vault

Estimate Your Payment
Estimated Payment
$ 1,308.71 per month $1,157.07 Principal & Interest $0.00 Property Tax (data not provided by mls) $151.64 Homeowner's InsuranceChange Payment Information

Privacy Policy / DMCA Notice / ADA Accessibility


This site is hosted, designed and copyright
© 1994 - 2026 by
Delta Media Group, Inc. -- Patent Pending --
6552 Martin Rd | MLS# 685954
This single family home located at 6552 Martin Rd, Milton, FL 32570 is currently listed for sale with an asking price of $519,900. This property was built in 2024 and has 4 bedrooms and 2 full baths with 2071 sq. ft. Martin Rd is located in the Bright Meadows subdivision. Search Bright Meadows real estate on czalar.therealtyvault.com today.