CindyZalar

BEDS3
BATHS2 full
SQUARE FEET1,732
MLS#686382
STATUSActive
PROPERTY TYPEResidential - Single Family
SUBDIVISIONBay Cliff Estates
Property Description
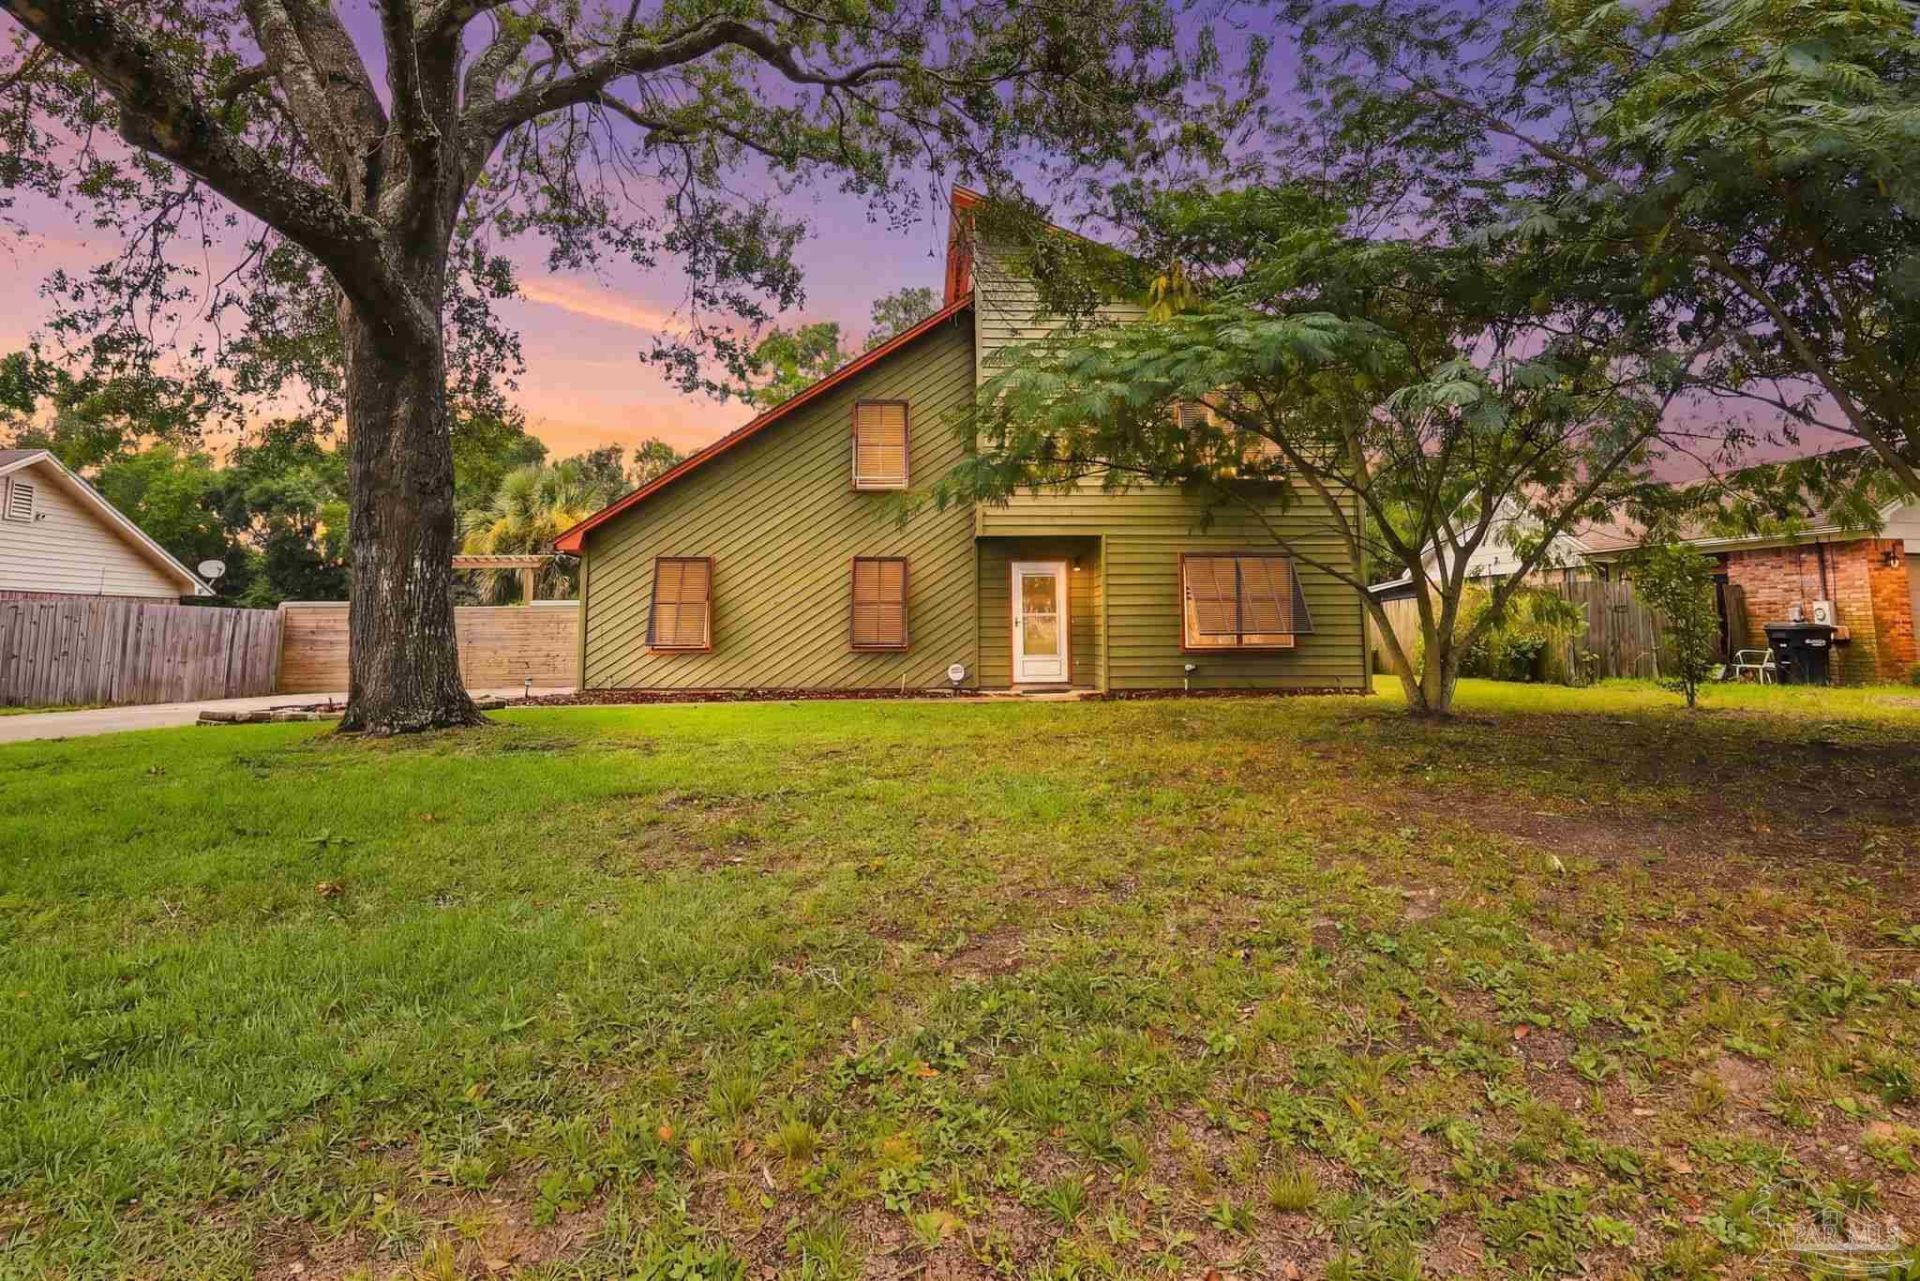
Charming well maintained house in highly desired Bay Cliff Estates neighborhood off Scenic Highway. This home has been customized through out with beautiful wood work and cedar closets. The deck and custom firepit in the backyard will make a great place to gather with family and friends. The large workshop with power creates so many backyard possibilities as well. You will find all of the bedrooms are spacious with ample closet space. The upstairs bathroom has been completely remodeled. Roof is 2 years old. There is a hot tub pad already in place and is wired to power it. Come check out this stunning Pensacola Beauty just a short walk from Bay Cliff Estates Park! Also centrally located to everything you want to be close to...Beaches, Airport, Shopping, Restaurants, and Interstate...
Property Features
Property Type: Residential - Single Family
Cooling: Central Air, Ceiling Fan(s)
Garage: 2
Heating: Central, Fireplace(s)
Home Style: Contemporary
Lot Size: 0.23 Acres
Property Type: Single Family Residence
Stories: 2.0
Year Built: 2000
Amenities
Storage
Baseboards
Bookcases
Ceiling Fan(s)
High Speed Internet
Fire Pit
Lawn Pump
Sprinkler
Feature Descriptions
Appliances: Electric Water Heater, Dryer, Washer, Dishwasher, Disposal, Refrigerator
Construction Materials: Frame
Days on Site: 3
Dining Room: Formal Dining Room
Exterior: Frame
Fencing: Back Yard, Full, Privacy
Flooring: Tile
Formal Dining: Yes
Foundation: Slab
Kitchen: Remodeled
Lot: Central Access
Lot Dimensions: 0.23 acre(s)
Sewer: Public Sewer
Utilities: Cable Available
Water: Public
Zoning: Commercial, Res Single
Room Sizes
Primary Bedroom: 18 X 14 Level - Second
Dining Room: 13 X 10 Level - First
Kitchen: 11 X 10 Level - First
Living Room: 20 X 13 Level - First
Local Schools
High School: Washington
Middle School: WORKMAN
Elementary School: Cordova Park
Listed By / Shown By
Listed By
Agency Name: Real Broker, LLC
Agency Phone: 855-450-0442
Shown By
Agent Name: Cindy Zalar
Agent Phone: (850) 776-0101
Agency Title: The Realty Vault

Estimate Your Payment
Estimated Payment
$ 1,004.38 per month $888.00 Principal & Interest $0.00 Property Tax (data not provided by mls) $116.38 Homeowner's InsuranceChange Payment Information

Privacy Policy / DMCA Notice / ADA Accessibility


This site is hosted, designed and copyright
© 1994 - 2026 by
Delta Media Group, Inc. -- Patent Pending --
4180 Monteigne Dr | MLS# 686382
This single family home located at 4180 Monteigne Dr, Pensacola, FL 32504 is currently listed for sale with an asking price of $399,000. This property was built in 2000 and has 3 bedrooms and 2 full baths with 1732 sq. ft. Monteigne Dr is located in the Bay Cliff Estates subdivision. Search Bay Cliff Estates real estate on czalar.therealtyvault.com today.