CindyZalar

BEDS3
BATHS2 full
SQUARE FEET1,808
MLS#686246
STATUSActive Under Contract
PROPERTY TYPEResidential - Single Family
SUBDIVISIONMallory Heights
Property Description
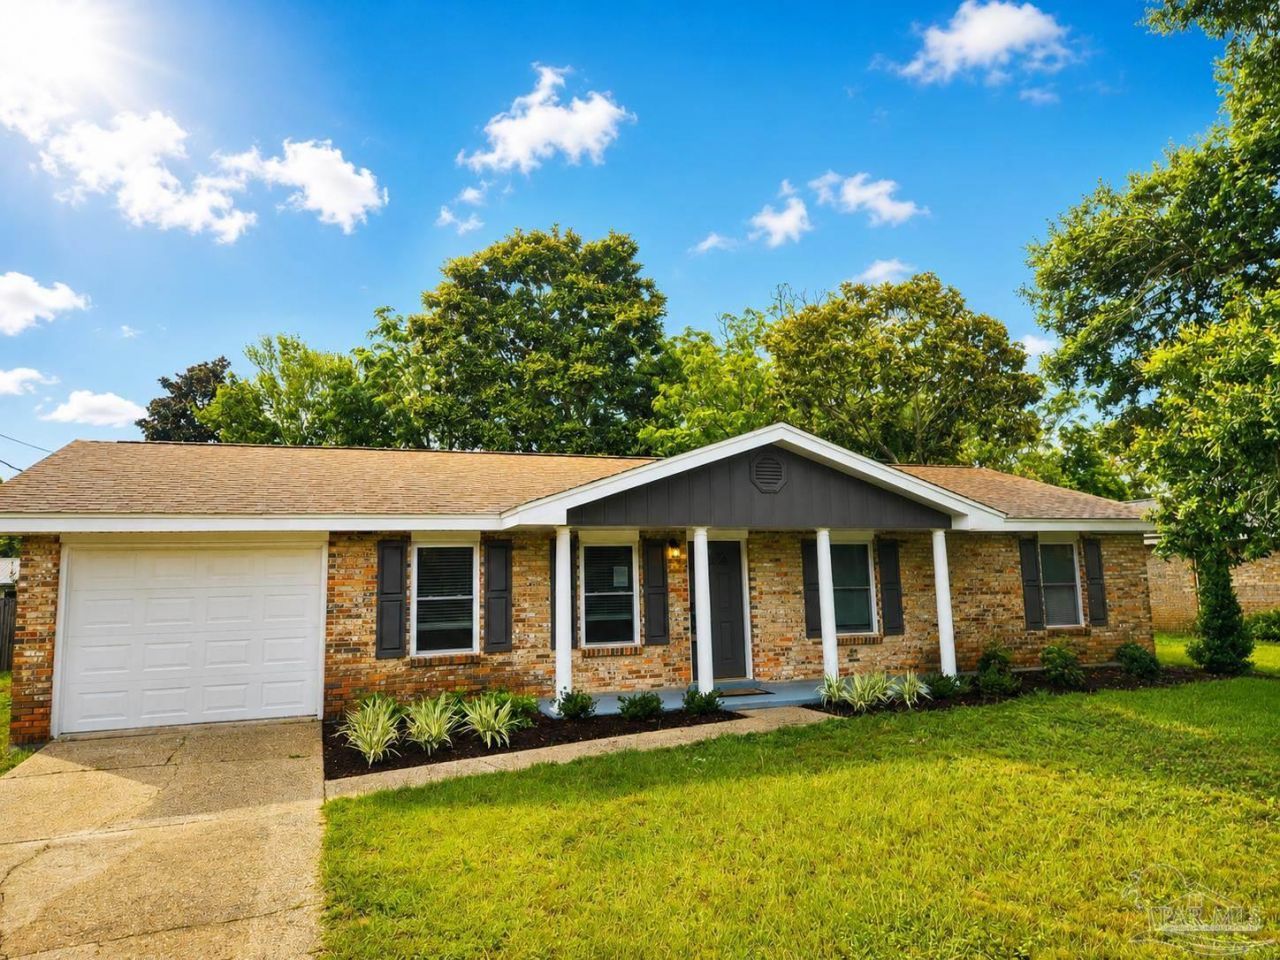
NEWLY RENOVATED MALLORY HEIGHTS HOME! Located in highly desirable Northeast Pensacola near hospitals, interstate, and shopping, this beautiful home has been renovated from top to bottom! HIGH on CLASS & AMENITIES, but without the hefty price tag, this home will certainly make your 'SHORT LIST'. The gorgeous kitchen features a large island with granite counters/waterfall, breakfast bar with new pendant lighting, tile backsplash, & an all-new STAINLESS-STEEL appliance package including wine cooler. The oversized master bedroom is fit for a King (and Queen!) and includes an upgraded custom walk-in closet and gorgeous floor-to-ceiling tile shower. Other amenities include a neighborhood park, NEW flooring (LVP, carpet, and tile), FRESH paint, NEW landscaping, large dining room, new electric fireplace, as well as new CEILING FANS and light fixtures throughout.
Property Features
Property Type: Residential - Single Family
Cooling: Central Air, Ceiling Fan(s)
Garage: 1
Heating: Natural Gas
Home Style: Ranch
Lot Size: 0.24 Acres
Property Type: Single Family Residence
Stories: 1.0
Year Built: 1969
Feature Descriptions
Appliances: Electric Water Heater
Construction Materials: Brick
Days on Site: 6
Dining Room: Breakfast Room/Nook
Exterior: Brick
Foundation: Slab
Kitchen: Updated
Lot: Central Access
Lot Dimensions: 0.24 acre(s)
Sewer: Public Sewer
Water: Public
Zoning: Res Single
Room Sizes
Primary Bedroom: 14 X 12 Level - First
Kitchen: 8 X 13 Level - First
Local Schools
High School: Washington
Middle School: WORKMAN
Elementary School: A.K. Suter
Listed By / Shown By
Listed By
Agency Name: Alliance Real Estate
Agency Phone: 850-393-9455
Shown By
Agent Name: Cindy Zalar
Agent Phone: (850) 776-0101
Agency Title: The Realty Vault

Estimate Your Payment
Estimated Payment
$ 1,006.64 per month $890.00 Principal & Interest $0.00 Property Tax (data not provided by mls) $116.64 Homeowner's InsuranceChange Payment Information

Privacy Policy / DMCA Notice / ADA Accessibility


This site is hosted, designed and copyright
© 1994 - 2026 by
Delta Media Group, Inc. -- Patent Pending --
3120 Whistler Dr | MLS# 686246
This single family home located at 3120 Whistler Dr, Pensacola, FL 32503 is currently listed for sale with an asking price of $399,900. This property was built in 1969 and has 3 bedrooms and 2 full baths with 1808 sq. ft. Whistler Dr is located in the Mallory Heights subdivision. Search Mallory Heights real estate on czalar.therealtyvault.com today.